

311 E Hickory St, Denton, TX 76201

311 E Hickory St, Denton, TX 76201
Map -
Url: http://www.northtexasoffcampus.com/housing/property/hickory-street-lofts/cmjf52f
Phone Number: (940) 220-3989
Data provided by TravelTime
0.8 miles to University of North Texas
| Number of Bedrooms | Number of Bathrooms | Rent Range | Square Footage | Name of Floor Plan | Unit Number | Availability | Newly Added | View More Details |
|---|
Fees and Policies
The fees listed below are community-provided and may exclude utilities or add-ons. All payments are made directly to the property and are non-refundable unless otherwise specified.
- Covered
- Surface Lot
Dogs
- Dog Deposit$400
- Dog Rent$25 / mo
Cats
- Cat Deposit$400
- Cat Rent$25 / mo
Based on community-supplied data and independent market research. Subject to change without notice. May exclude fees for mandatory or optional services and usage-based utilities.
Convenient For
- Undergraduates
- Graduate Students
- Faculty/Staff
Apartment Description
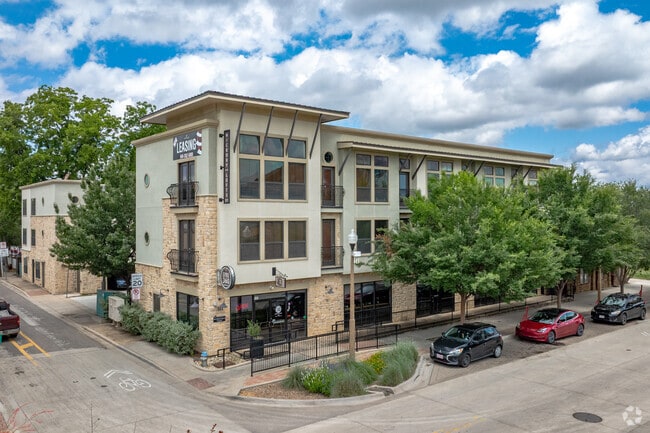
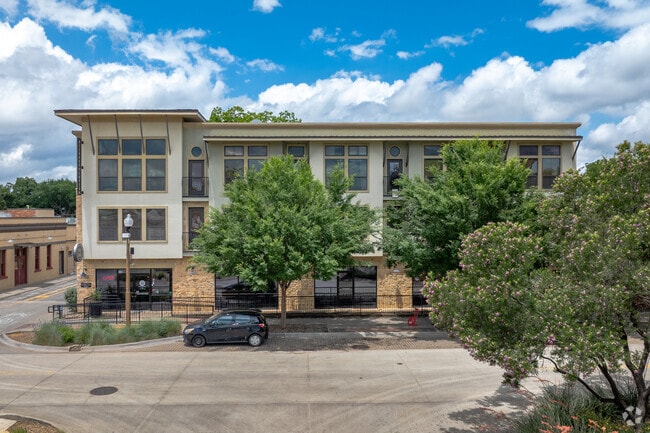
Welcome to Hickory Street Lofts, your premier destination for luxury apartments in Denton. Our contemporary apartment community sits just off the historic Denton Square, offering spacious open-concept layouts with modern finishes and an unbeatable... urban location that puts you steps away from shopping, dining, and entertainment.
Office Hours
| Sunday | CLOSED | ||
| Monday | 8:00 AM–5:00 PM | ||
| Tuesday | 8:00 AM–5:00 PM | ||
| Wednesday | 8:00 AM–5:00 PM | ||
| Thursday | 8:00 AM–5:00 PM | ||
| Friday | 8:00 AM–5:00 PM | ||
| Saturday | CLOSED | ||
Contact
Orison Holdings LLC
Amenities
Unit Features
- Air Conditioning
- Carpet
- Ceiling Fans
- Dining Room
- Disability Accessible
- Dishwasher
- Garbage Disposal
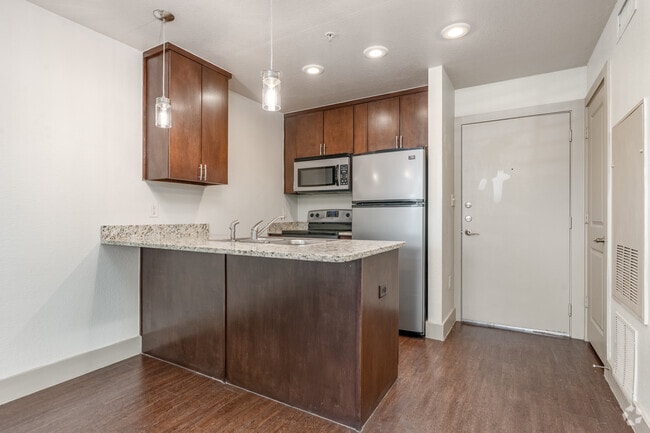
- Granite Countertops
- Hardwood Floors
- Heat - Central
- Heat - Floor/Wall
- Heating
- Kitchen
- Laminate Floors
- Microwave
- Patio, Balcony, Porch or Deck
- Refrigerator
- Stainless Steel Appliances
- Stove
- Wheelchair Accessible
Community Features
- Close to Public Transportation
Laundry
- Washer/Dryer in Unit
Unique Features
- Air Conditioner
- Carpeting
- Ceiling Fan
- Electronic Thermostat
- Faux Wood Flooring
- Granite Counters
- Off Street Parking
- Patio/Balcony
- Stained Concrete Floors
- View
- Wheelchair Access
Virtual Tours
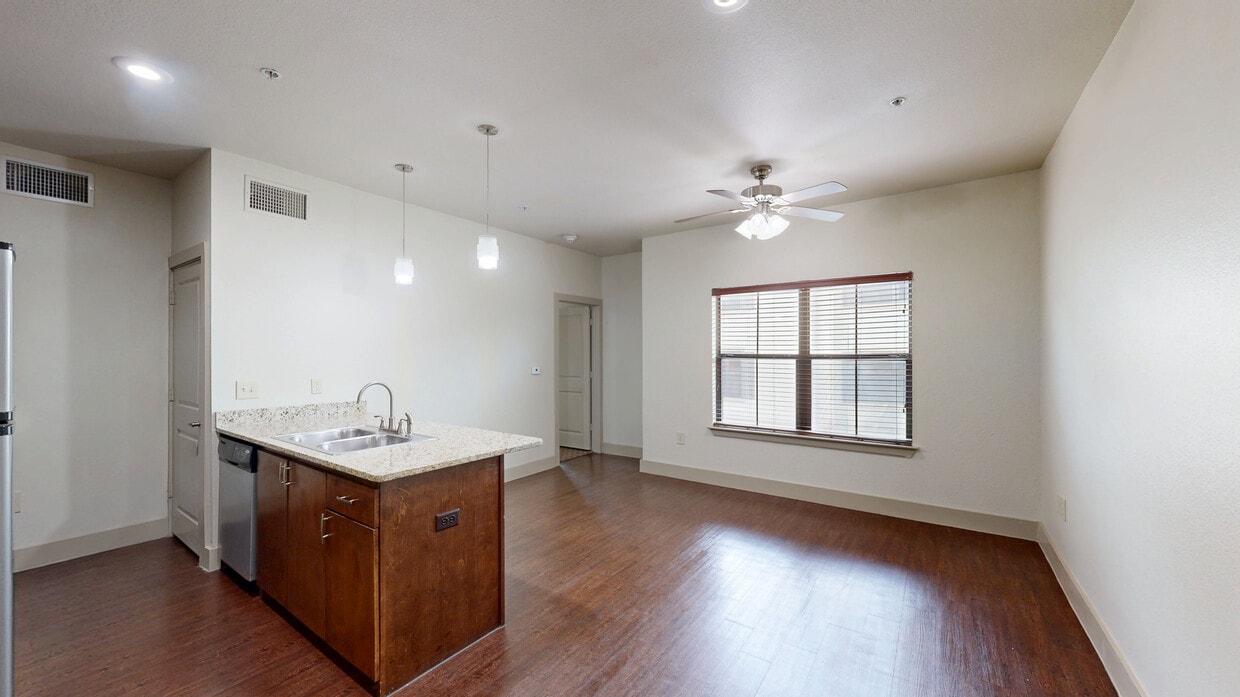
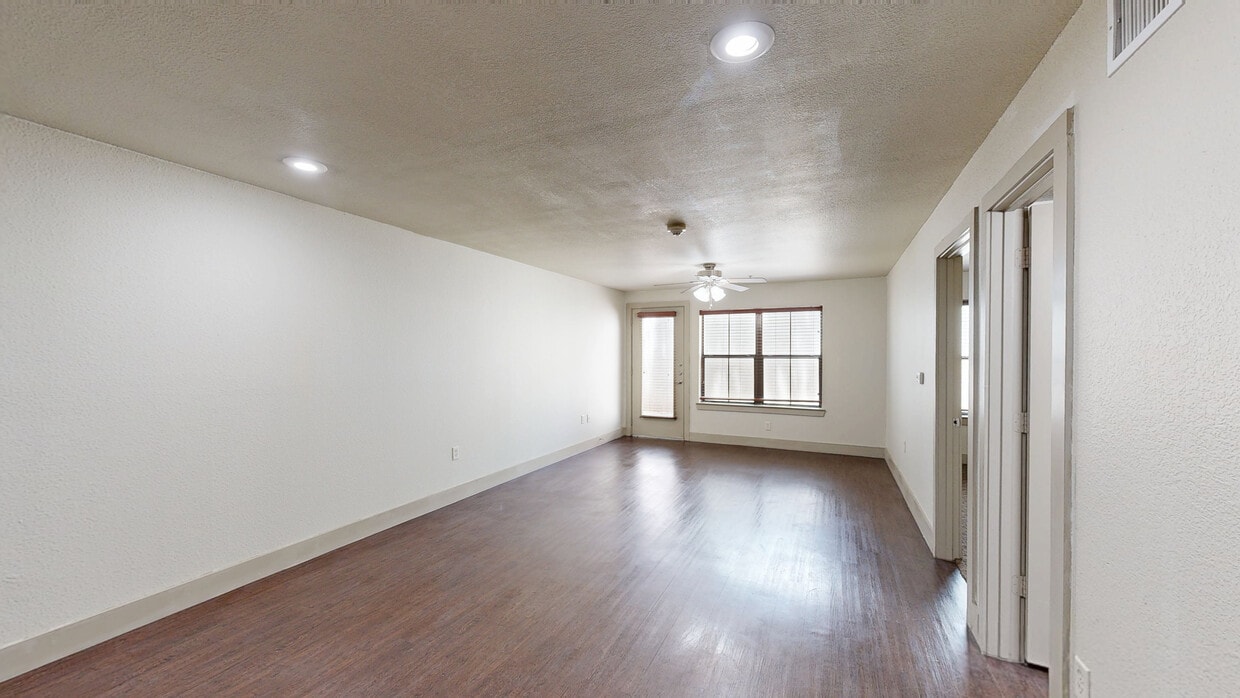
- 1BR, 1BA - 537SF
Security
- Gated Community
Shopping Centers
| Coleman Center | Walk: 3 min | Distance: 0.2 mi |
|---|---|---|
| The Railyard | Walk: 5 min | Distance: 0.3 mi |
| Congress Center | Walk: 9 min | Distance: 0.5 mi |
Transit / Subway
| Downtown Denton Transit Center | Walk: 5 min | Distance: 0.3 mi |
|---|---|---|
| Medpark Station | Drive: 8 min | Distance: 4.1 mi |
Airports
| Dallas-Fort Worth International | Drive: 33 min | Distance: 26.6 mi |
|---|---|---|
| Dallas Love Field | Drive: 45 min | Distance: 35.6 mi |
Colleges and Universities Nearby
| Texas Woman's University | Walk: 18 min | Distance: 0.9 mi |
|---|---|---|
| University of North Texas | Walk: 40 min | Distance: 2.1 mi |
Parks and Recreation
| Sky Theater | Walk: 28 min | Distance: 1.5 mi |
|---|---|---|
| Clear Creek Natural Heritage Center | Drive: 14 min | Distance: 6.5 mi |
| Rafes Urban Astronomy Center | Drive: 14 min | Distance: 6.8 mi |
Schools
Calhoun Middle School
Grades 6-8
Public
5
Out of 10
Hilltop Montessori School
Grades PK-5
Private
NR
Out of 10
Fred Moore High School
Grades 9-12
Public
5
Out of 10
Denton High School
Grades 9-12
Public
5
Out of 10
Eaglecrest Christian Academy
Grades K-8
Private
NR
Out of 10
Denton Calvary Academy
Grades K-12
Private
NR
Out of 10


Ratings for Hickory Street Lofts
--
★ ★ ★ ★ ★
Renter Rating
5 Stars
(0)
4 Stars
(0)
3 Stars
(0)
2 Stars
(0)
1 Star
(0)
Share details of your own experience with this property
Write a ReviewThis link will take you to Apartments.com
Reviews
Sort By
There are no reviews for this property. Be the first to add a review on this property.